Tiny houses · FJORD & AURORA

Nordic by nature.
Smart by design.

Built for modern hospitality investments

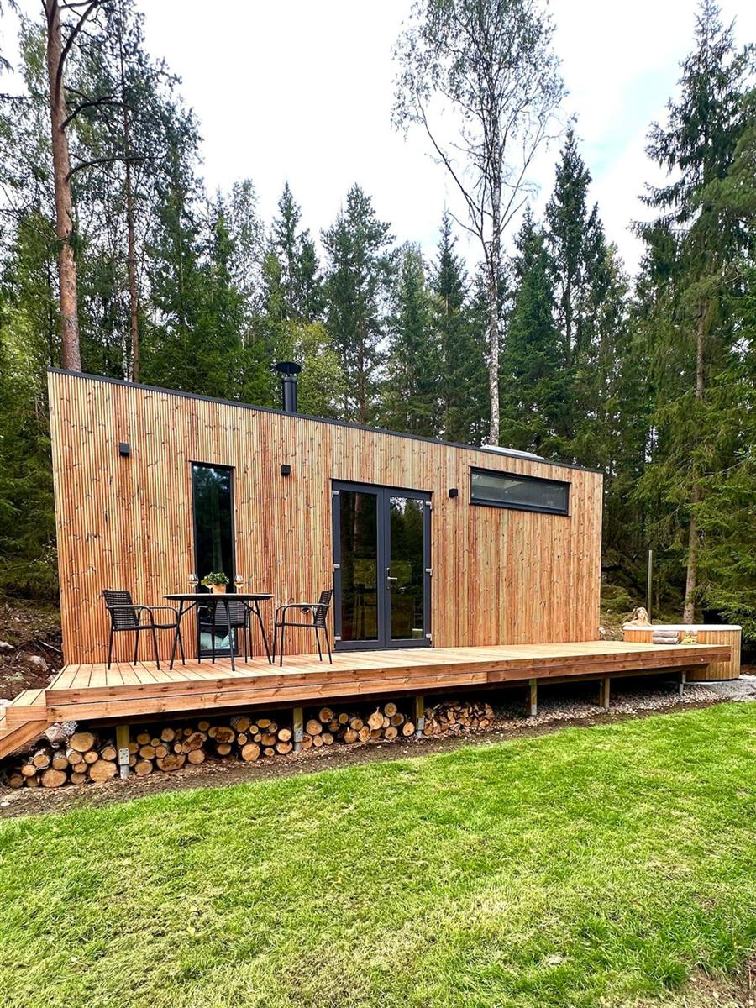
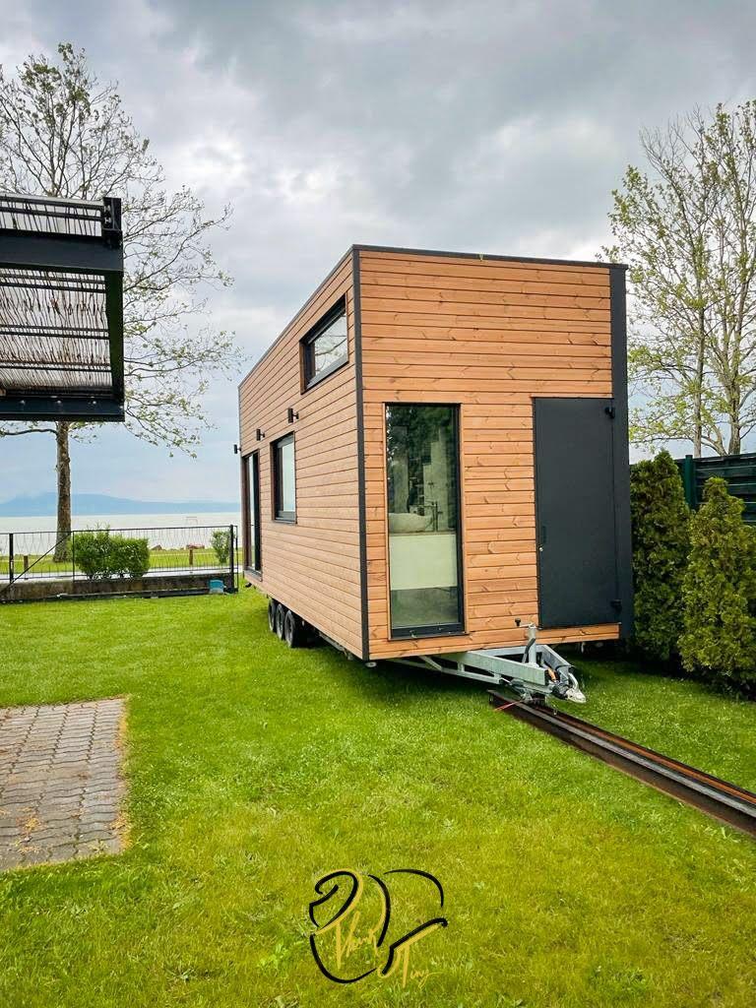
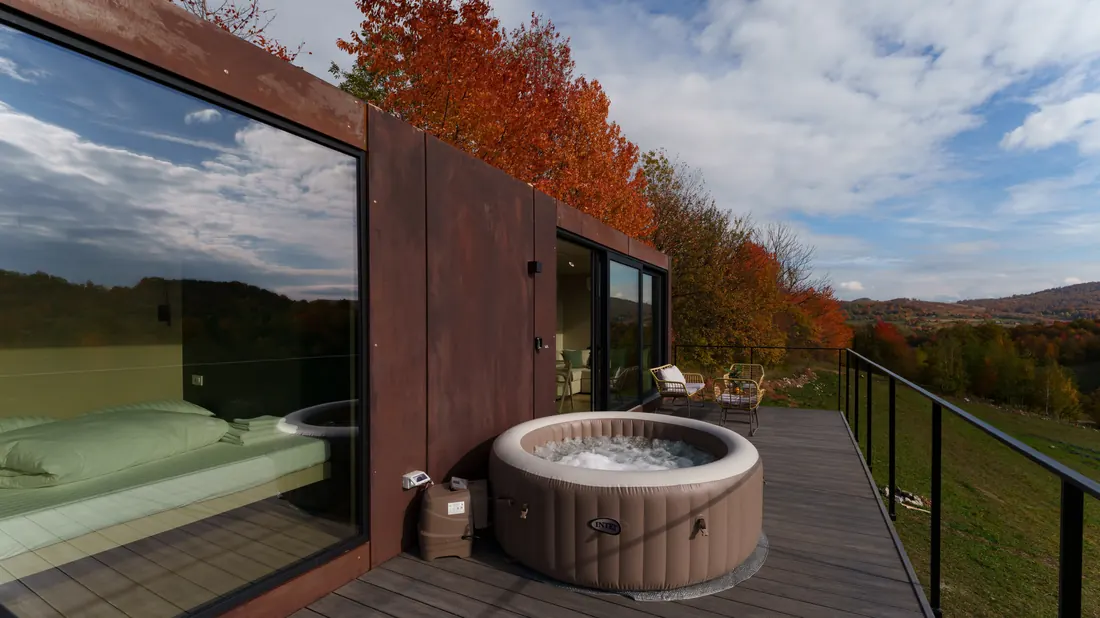
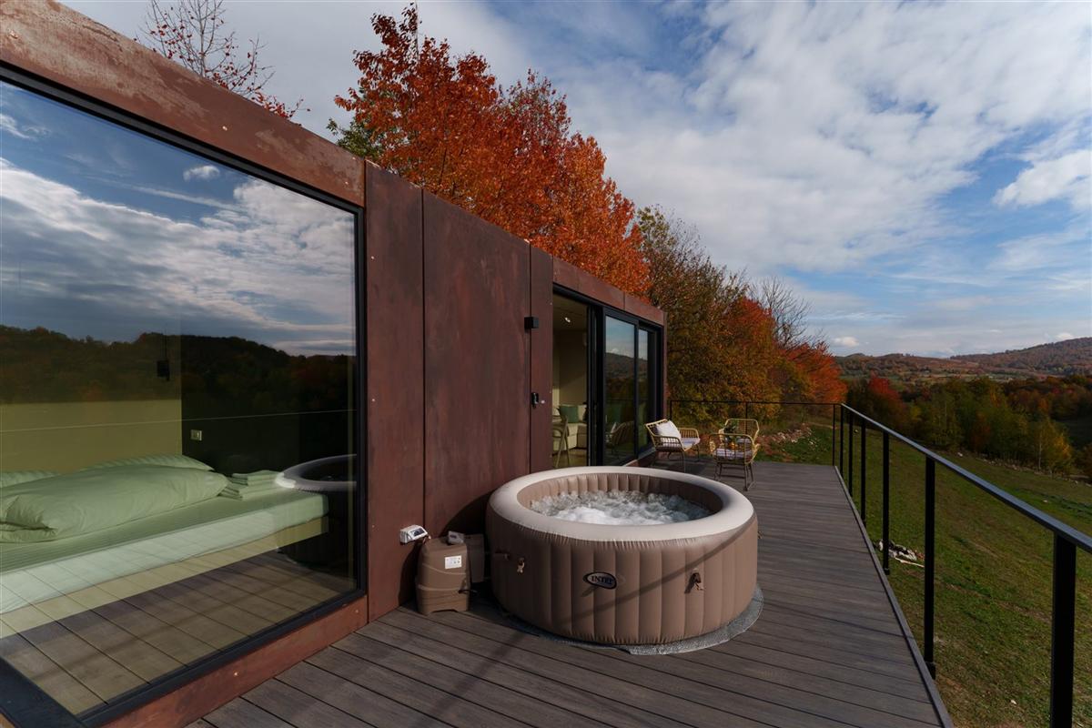
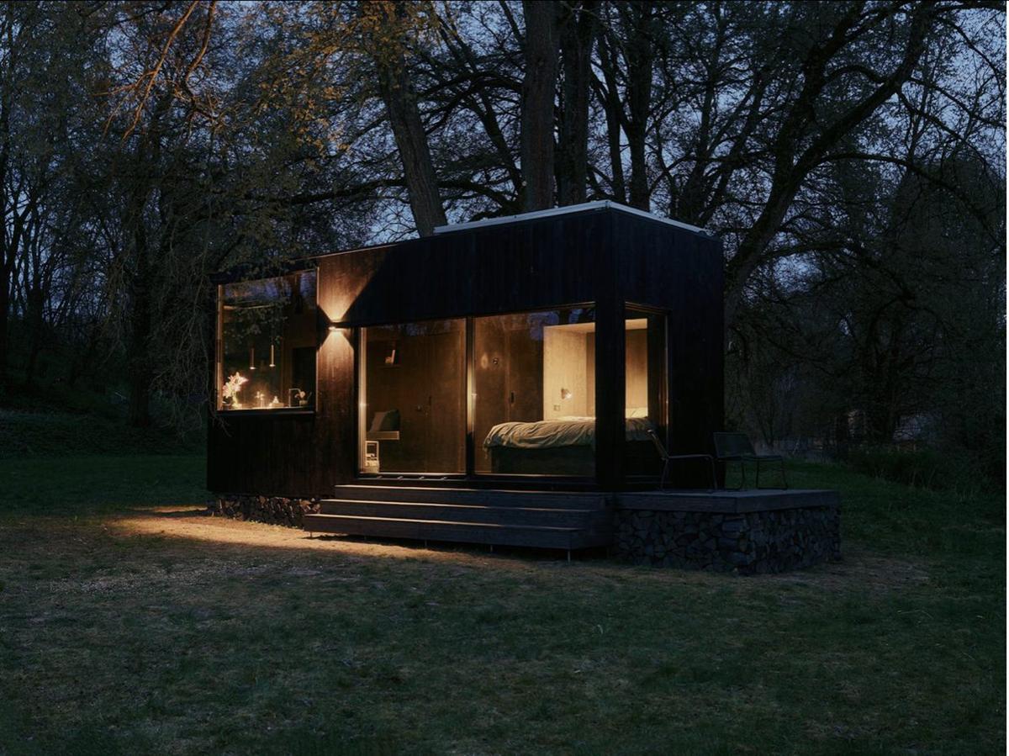
FJORDTiramisu · Coniferis Retreat, Romania
8.9 × 2.55–3.0 m
Exterior · on a trailer or on piles
22.7–26.7 m²
Built area · exterior dimensions
FJORD
Single level · glass front
from € 29,950
Excl. VAT · ex works

Built in our Oradea factory and delivered fully equipped across Europe, 3 to 5 months from order to handover. Configure the unit below and the price follows every choice; delivery and installation are quoted for your site.

The tiny range

Three tiny houses, one factory.

Each model has its own character and the same build quality. Pick one and configure it in 3D; the price follows every choice.
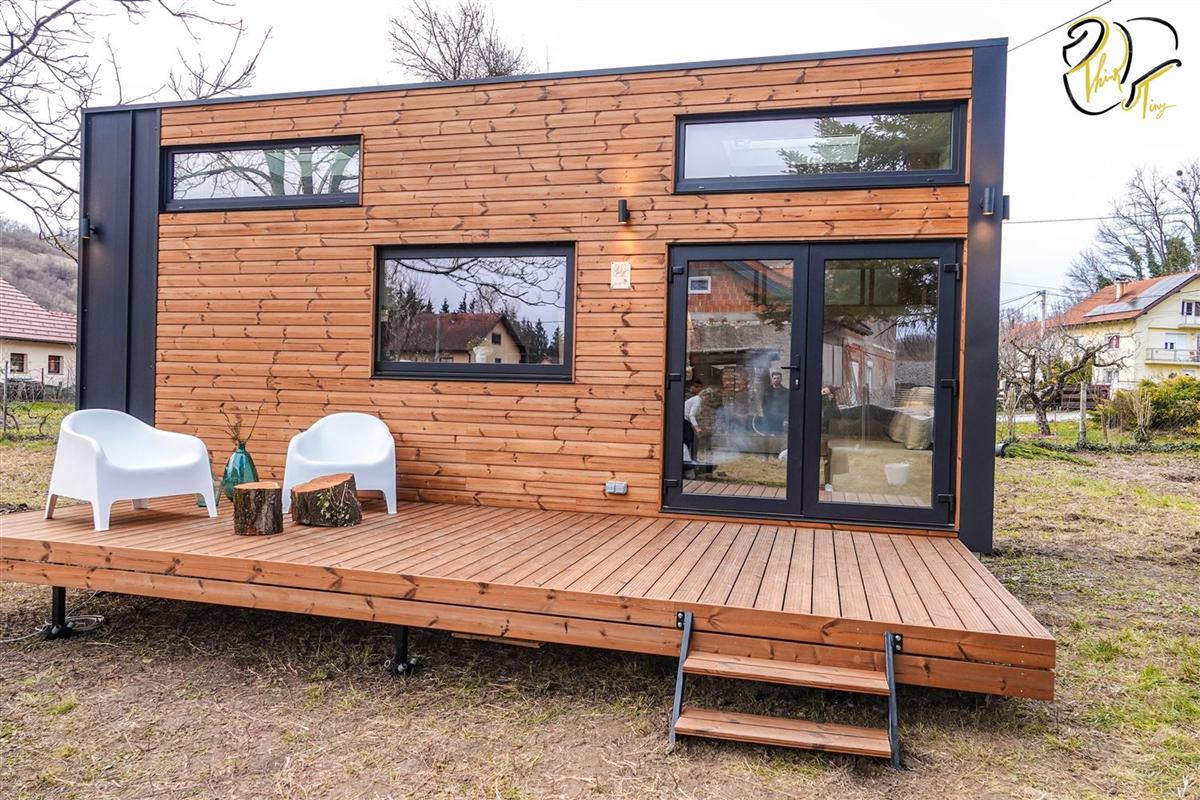
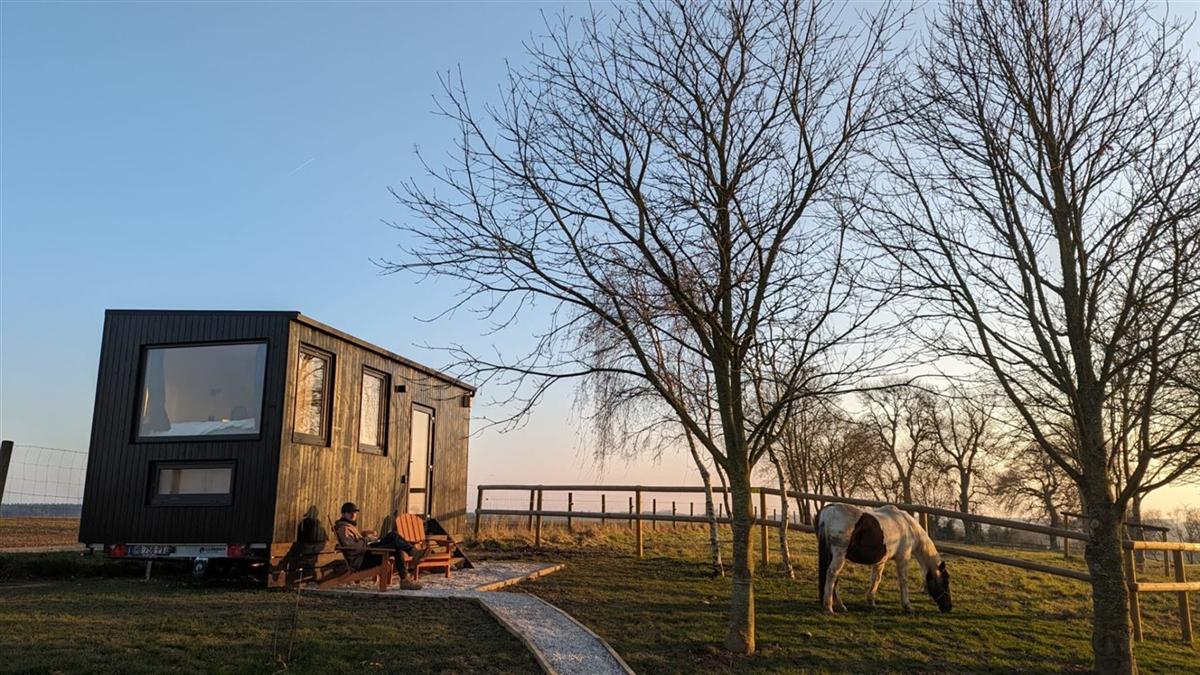
AURORA tiny house with a full-length deck, delivered in Zagreb
On sale · configure in 3D

AURORA

  • 7.6 × 2.55 m · 19.4 m² built
  • + 10.4 m² in two sleeping lofts
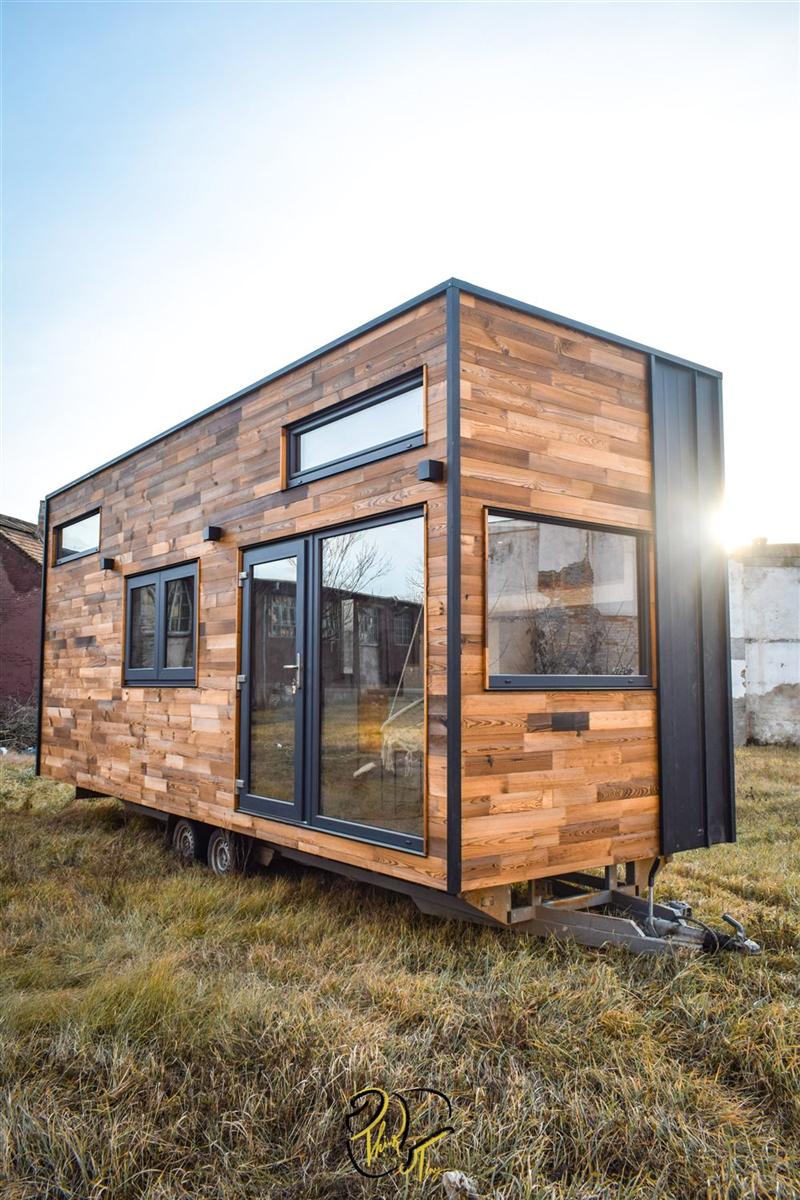
  • Timber façade, black trims
  • On a trailer or on piles
From € 36,300 excl. VAT
Configure AURORA Photos and technical details
Tiny house 01 · On sale · configure in 3D

FJORD

A glass-fronted tiny house for two, with the view as the main room.
FJORD film · 0:29

Floor plan

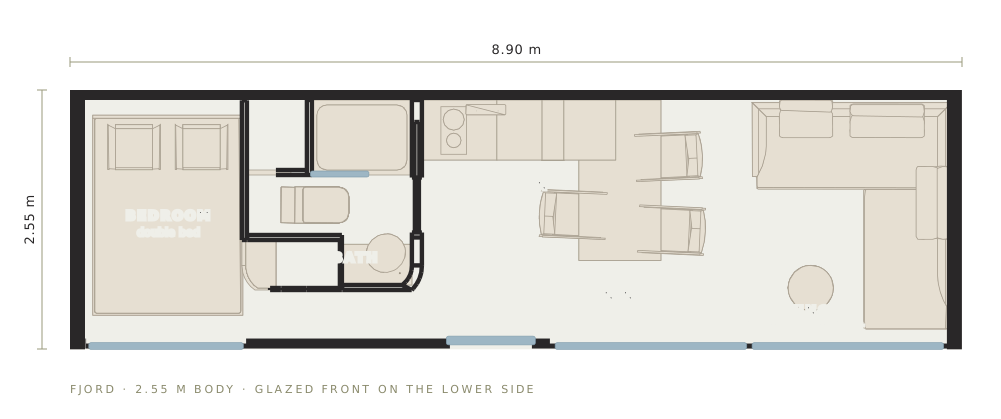
FJORD floor plan, 2.55 m body

The 2.55 m road-legal body: bedroom at one end, bathroom pod beside it, kitchen on the back wall with the dining table, living room with the sofa bed at the far end. Entrance through the glazed front.
Technical details

Overall
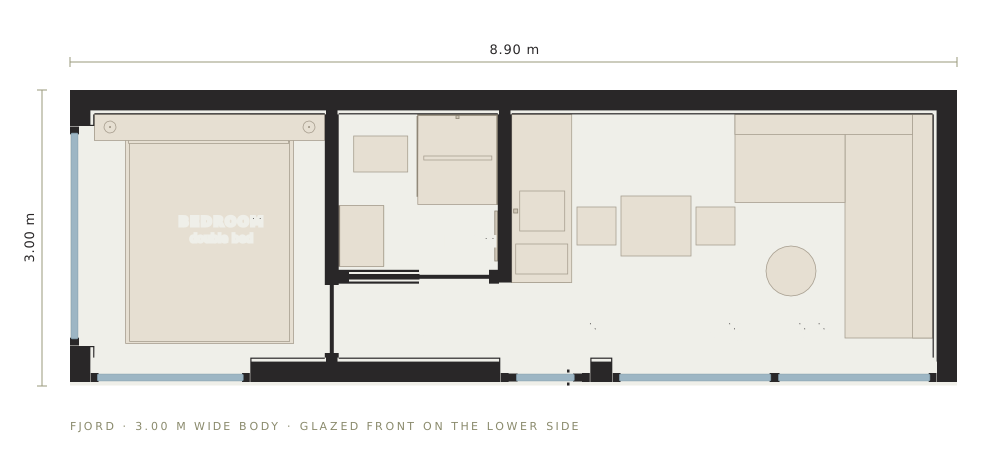
8.90 × 2.55 m or 8.90 × 3.00 m; height ≈ 3.1 m; clear height inside 2.37–2.42 m; ≈ 5.0 t without furniture
Rooms
Living, kitchen and dining behind the glazed front; bedroom with a 160 × 200 bed; bathroom; storage
Structure
SIP panels (OSB/3 + graphite EPS + OSB/3) on a KVH C24 frame; lifted in 6 points
Envelope
SIP walls 144 mm, floor and roof 224 mm; Alpine / Passive upgrade below U 0.15 with heat-recovery ventilation
Glazing
Panoramic front ≈ 4.5 m wide (fixed glazing + glazed door), bedroom window; folding front as an option
Foundation
Galvanised screw piles, no concrete; or a 3-axle road trailer for the 2.55 m body
Snow / wind
Roof verified to 3.0 kN/m² ground snow load, wind to 0.72 kN/m²

In the start price

  • The 2.55 m body, 8.90 m long
  • SIP structure with the nZEB envelope
  • Panoramic glazed front, triple glazing
  • Bilka standing-seam steel façades
  • Flat roof with EPDM membrane
  • Raw interior (OSB), ready for finishing

Added on top

  • 3.00 m wide body — € 36,950 instead
  • Finished interior — + € 5,900
  • Furnished, turnkey — + € 13,200
  • Screw-pile foundation — + € 2,400
  • Road trailer, 2.55 m body — + € 4,100
  • Transport and installation — quoted per site
Tiny house 02 · On sale · configure in 3D

AURORA

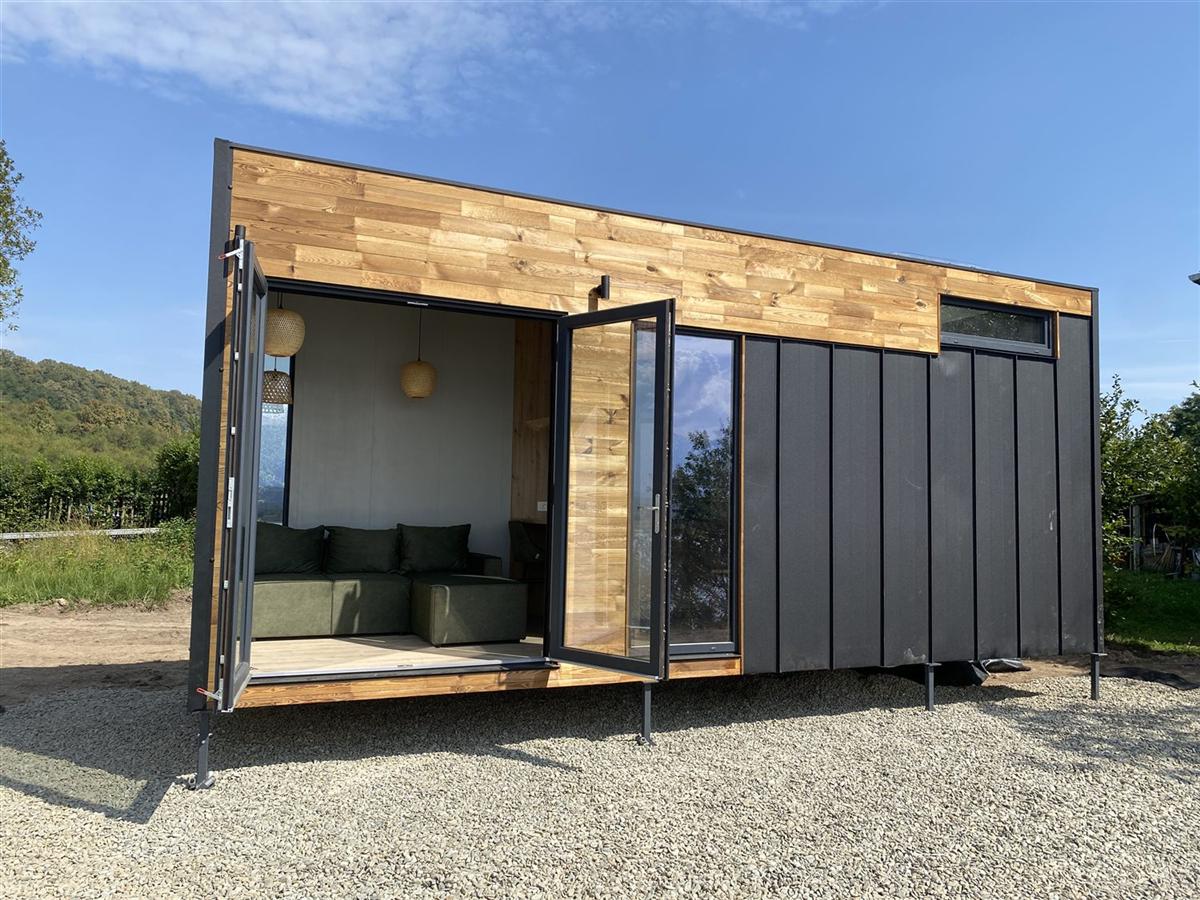
A tiny house on wheels with two sleeping lofts, built on a 3-axle trailer.
Floor plan

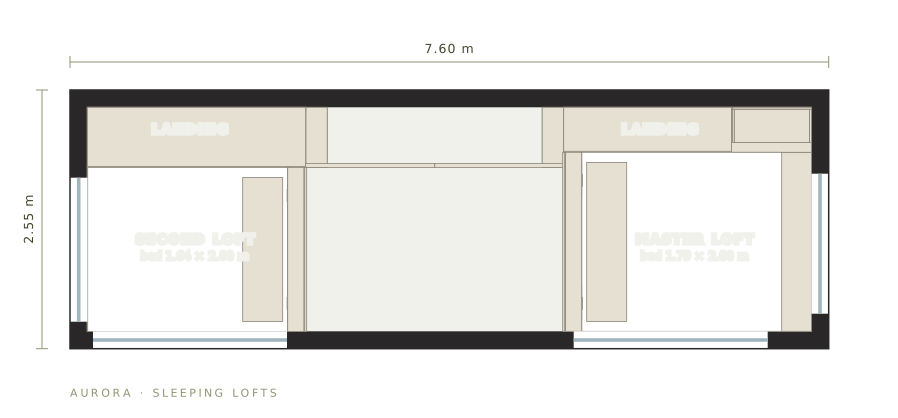
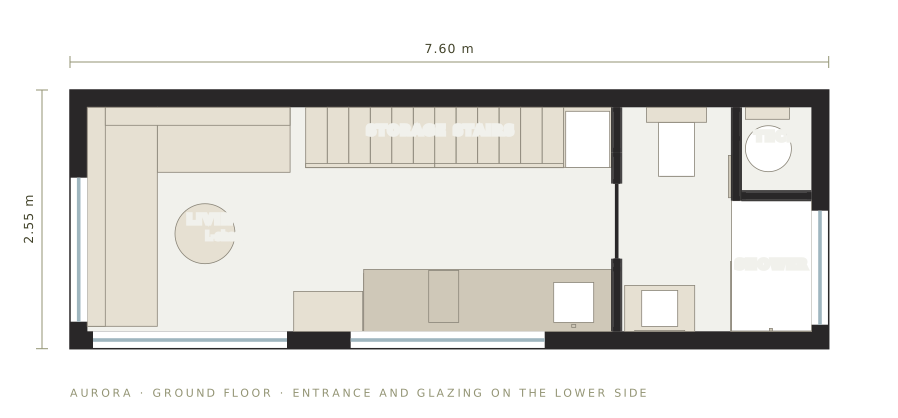
AURORA ground-floor planAURORA sleeping-lofts plan

Ground floor on the left, the two sleeping lofts on the right. Entrance and the large glazing are on the lower side of the drawing.

Technical details

Overall
7.60 × 2.55 m overall, over the cladding; 8.88 m on the trailer with the drawbar; height ≈ 4.00 m; ≈ 16 m² net on the ground floor
Ground floor
Living room with an L-shaped sofa, 2.48 m kitchen on the façade, bathroom with walk-in shower, technical room with its own outside door
Lofts
Master loft 2.48 × 2.24 m (5.5 m²) over the kitchen and bathroom, bed 1.79 × 2.00 m, wardrobe; second loft 2.18 × 2.24 m (4.9 m²) over the living room, bed 1.64 × 2.00 m; 0.91 m clear above the beds; each reached by its own stair
Structure
Factory-made SIP panels with KVH timber in the joints
Envelope
Floor and roof SIP 224 mm, walls SIP 144 mm, ventilated façade; Passive upgrade with heat recovery
Trailer
Vlemmix 3-axle (720 TH); the house can also stand on screw piles
Off-grid
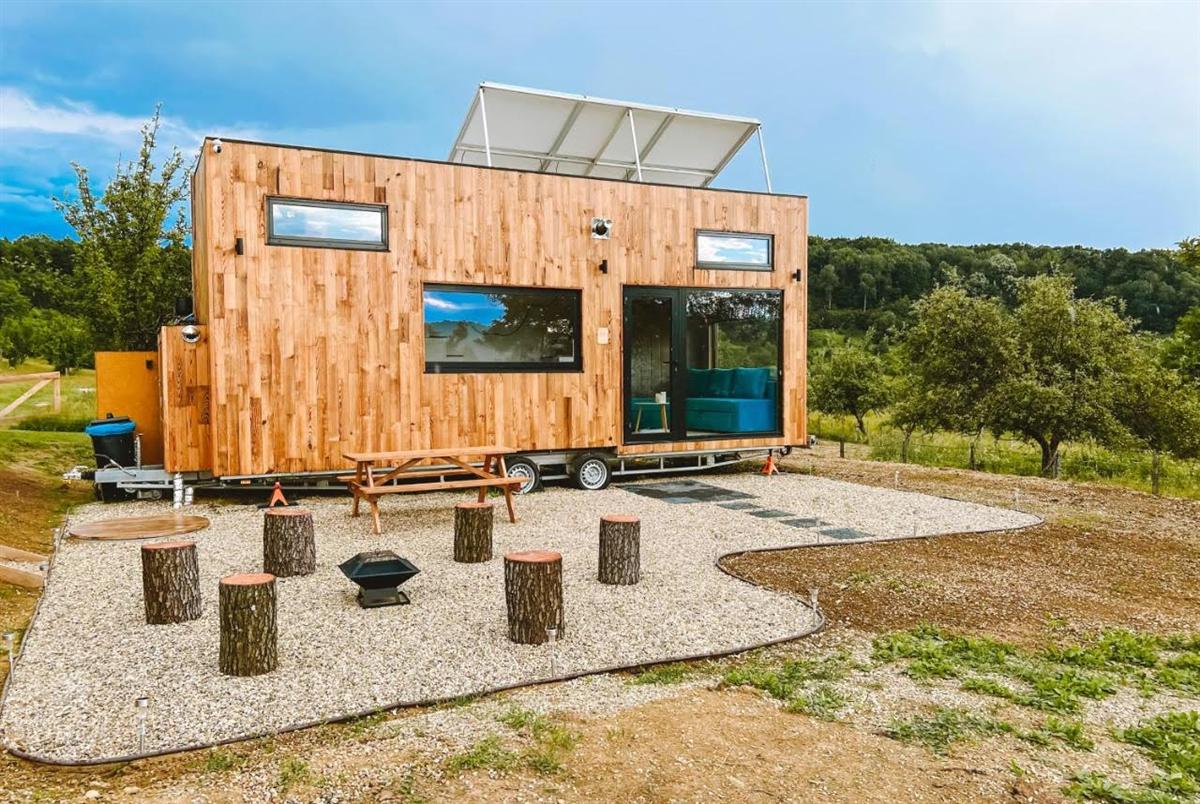
Solar, water tank, composting or incinerating toilet and gas available as options

In the start price

  • The house with one sleeping loft
  • SIP structure with the nZEB envelope
  • Timber cladding on the main façade, black steel on the back and ends
  • Double entrance door, sliding kitchen window, loft windows
  • Clickwall interior, oak-look floor, LED lighting
  • Complete electrical and plumbing, tested in the factory

Added on top

  • Second sleeping loft — € 39,400 instead
  • Road trailer — + € 10,700
  • or screw-pile foundation — + € 2,400
  • Furniture and kitchen — + € 7,700
  • Passive envelope — + € 3,500
  • Transport and installation — quoted per site
Tiny house 03 · In design · renders

FJORD Duo

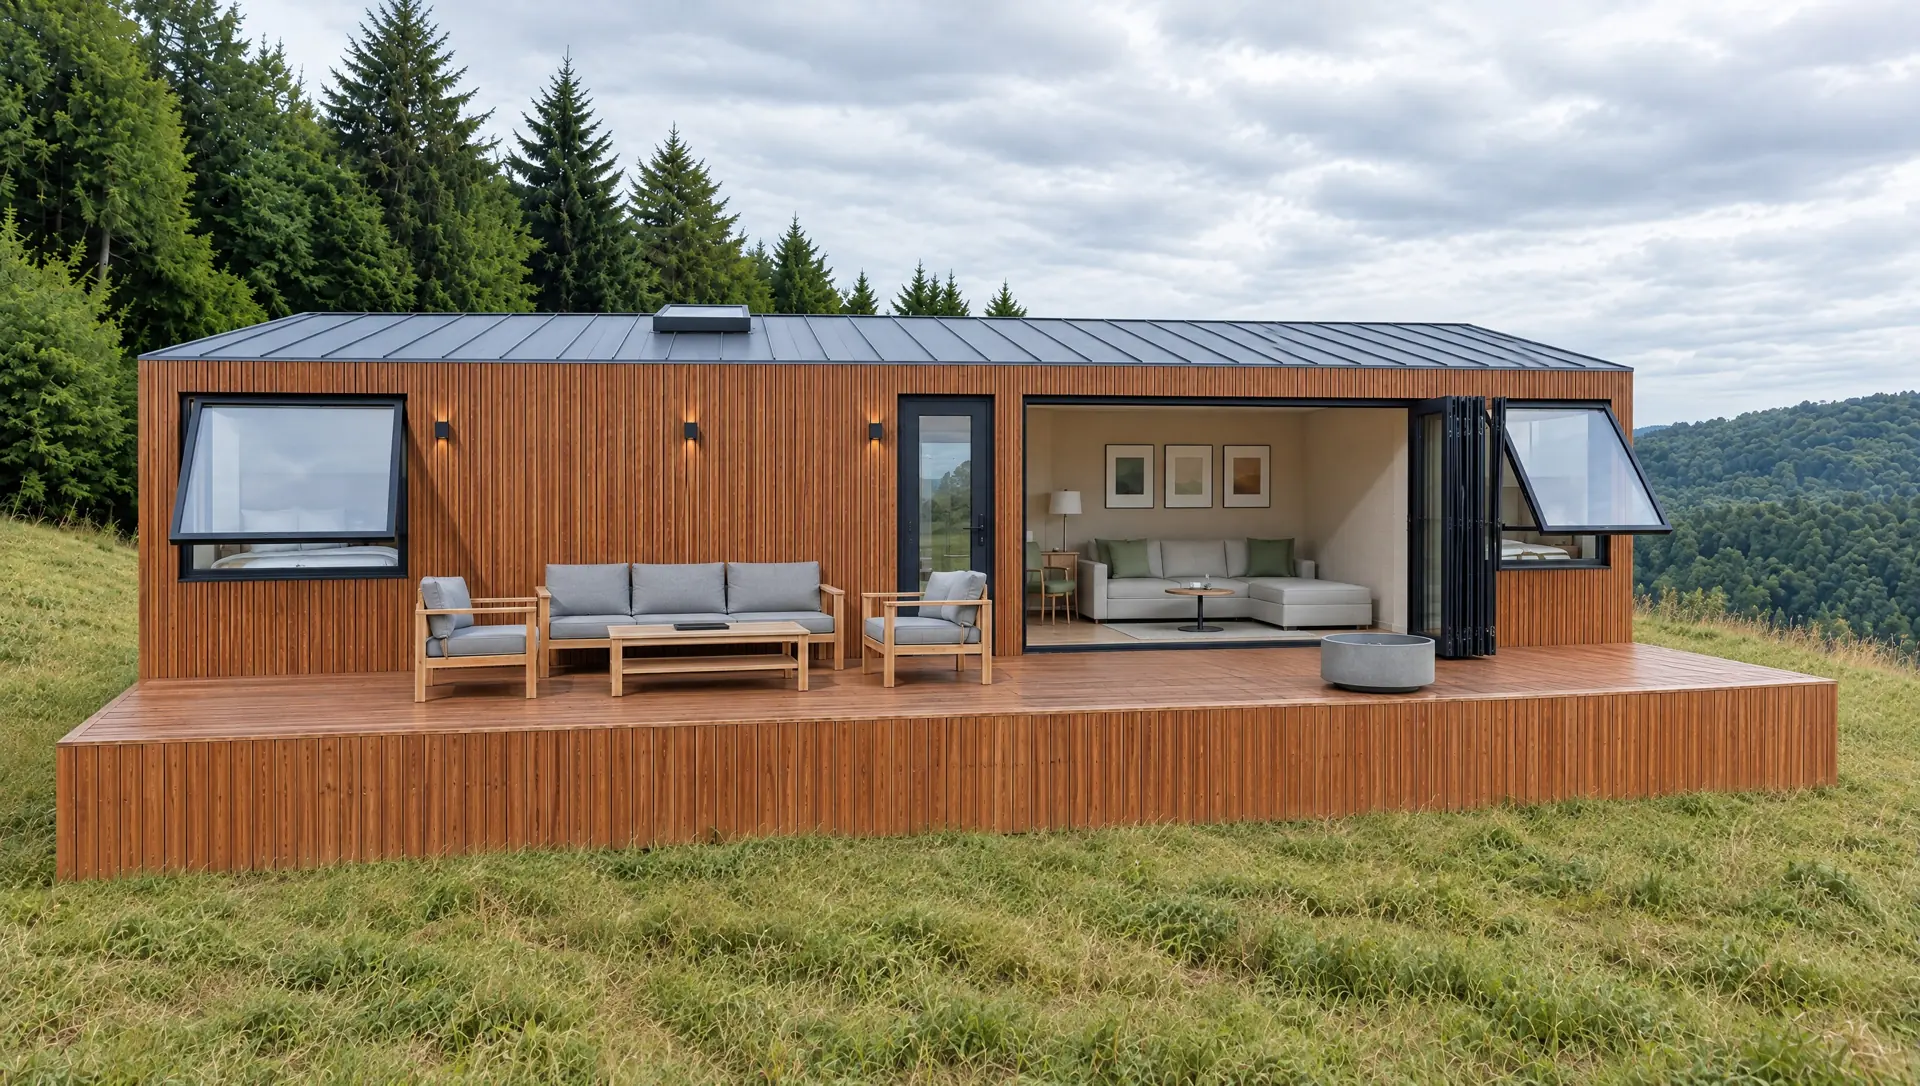
The FJORD idea stretched to 12.5 m: a bedroom at each end, one glazed living room between them. Each exterior view below cycles through the seven façade options: timber with steel, graphite steel, light grey steel, thermowood, charred timber, champagne aluminium and fibre cement.
Floor plan

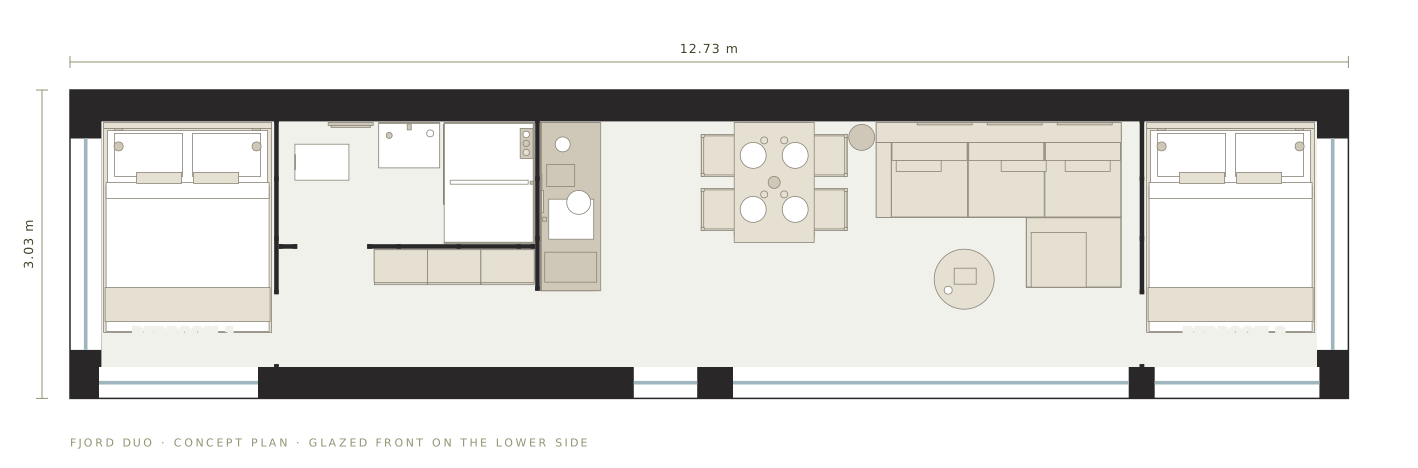
FJORD Duo concept floor plan

Concept plan: a bedroom at each end, bathroom and hall beside the first one, kitchen, living and dining behind the folding glass front.

Technical details

Overall
Structure 12.50 × 2.80 m; 60 mm of wood-fibre board outside and 50 mm of cladding on each side bring it to 12.73 × 3.03 m; single level, single module
Rooms
Bedroom 1 · bathroom and hall · living with kitchen · bedroom 2, in a row along the glazed façade
Glazing
Entrance door 0.90 × 2.50 m, folding front 3.97 × 2.50 m in four leaves, top-hung windows in front of the beds
Structure
SIP floor and roof panels 1.25 × 2.80 m, SIP outer walls; thin timber partitions inside
Roof
Single pitch, high at the back: 3.40 m overall; ceiling ≈ 2.87 m at the back, ≈ 2.19 m at the glazed front
Interior
Clickwall panels in oak, concrete-look SPC floor, flush sliding doors
Status
Plan and façades drawn; structure to be checked by the engineer; no price yet

In the design

  • Two bedrooms, each with its own corner window
  • Living room and kitchen behind a 4-leaf folding glass front
  • One bathroom, hall with built-in wardrobes
  • SIP structure and envelope as on FJORD 3.00
  • Single-pitch roof, high at the back
  • Full-length terrace as an option

Still open

  • Façade: aluminium cassettes, fibre-cement, timber + steel or graphite steel
  • Interior decors and furniture
  • Foundation on screw piles
  • Transport and installation, per site
3D Configurator

Spec your tiny house.
See the price move in real time.

FJORD is our glass-fronted single level: 8.9 m long, 2.55 or 3.0 m wide. AURORA is the 7.5 m tiny house on a trailer, with two sleeping lofts. Pick a model, choose the platform, the façade and the options, and read the unit price as you go. FJORD Duo, the 12.5 m two-bedroom version, is in design.

FJORD · Glass House · Layout 1
1 bedroom
nZEB
Drag to rotate · Scroll to zoom
The turnkey journey

From production
to guest-ready units.

Six stages. One team. Three to five months from order to handover. No subcontractors to manage, no permits to chase alone — we carry the whole project end to end.

01 · Design with our architect
01
Design with our architect
Configure online, or brief our architect for a fully custom plan on your plot.
02
Permits, utilities & approvals
A complete support package: we help you secure every approval and utility connection your site needs.
03
Factory build
8–14 weeks in our climate-controlled workshop. nZEB-grade envelope, fully fitted.
04
Screw-pile foundation
Our crew installs in 1–2 days. No concrete, no excavation, fully reversible.
05
Delivery & crane
Flat-bed truck across Europe, crane places each module. Road access is all we need.
06
Guest-ready handover
Connections tested, warranty walk-through, keys handed over. Open to guests immediately.
Tiny houses in operation

See what our clients
are renting out today.

Eleven tiny-house projects delivered across Europe — FJORD, AURORA and fully custom builds, every one of them earning nightly rates today.
Custom off-grid unit — Berlin, Germany
CUSTOM
Berlin · Germany
Custom made — off-grid
Custom unit — Sibiu, Romania
CUSTOM
Sibiu · Romania
Custom build
Custom tiny houses — France
CUSTOM
France · multiple units
Custom series
Custom unit — Gothenburg, Sweden
CUSTOM
Gothenburg · Sweden
Custom made
Luna — FJORD unit, Tomnatic, Romania
FJORD
Tomnatic · Romania
Luna
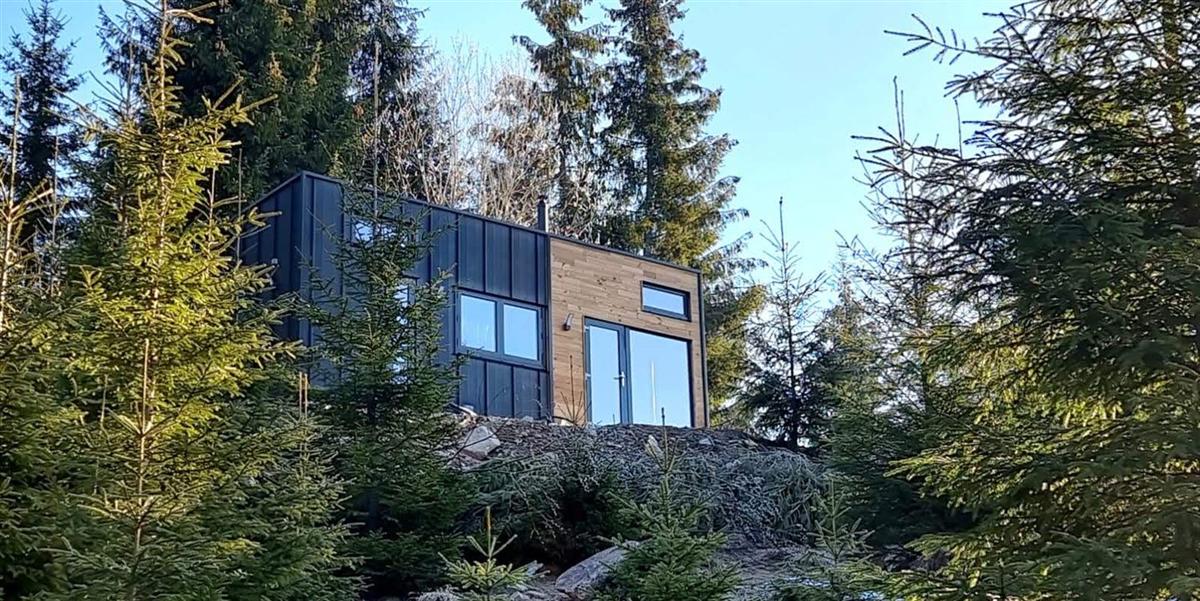
Tiramisu — FJORD unit, Tomnatic, Romania
FJORD
Tomnatic · Romania
Tiramisu
AURORA 2-bedroom — Lake Balaton, Hungary
AURORA
Lake Balaton · Hungary
AURORA — 2 bedroom
AURORA 2-bedroom — Beliș Lake, Romania
AURORA
Beliș Lake · Romania
AURORA — 2 bedroom
Cappuccino — AURORA 1-bedroom, Romania
AURORA
Romania
Cappuccino — 1 bedroom
AURORA 2-bedroom — Zagreb, Croatia
AURORA
Zagreb · Croatia
AURORA — 2 bedroom
Joy — AURORA 2-bedroom off-grid, Stoienești, Romania
AURORA
Stoienești · Romania
Joy — 2 bedroom · off-grid
Let's build

Tell us about your site.

Resort expansion, boutique hotel build-out, new glamping concept, or a phased rollout across multiple sites — tell us the scope and the timeline. We come back within 24 hours with a feasibility note, capacity model and indicative pricing.

Phone
+40 746 972 418
Factory
Oradea, Romania
Case study resort
Coniferis · Tomnatic, Transylvania
Stay before you buy