Wellness Units · 10 m module

Sauna, salt room
and changing room.

One factory-built module, 10.10 × 2.80 m, 28.3 m² of usable floor. Charred timber outside, thermo-treated pine panelling and travertine inside. It arrives on a truck as a finished wellness building — no wet trades, no fit-out crew on your site.

10.10 × 2.80 m
Structure
28.3 m²
Usable floor
3 zones
Sauna · Salt room · Changing
from € 49,990
Excl. VAT · ex works

The price covers the complete module, ex works our Oradea factory. Foundation piles, the deck, the hot tub, the cold plunge, the outdoor shower and any works on your plot are quoted separately — the full list is further down this page. Working out whether the unit pays for itself? Read the business case.

Inside the module

Three rooms
under one roof.

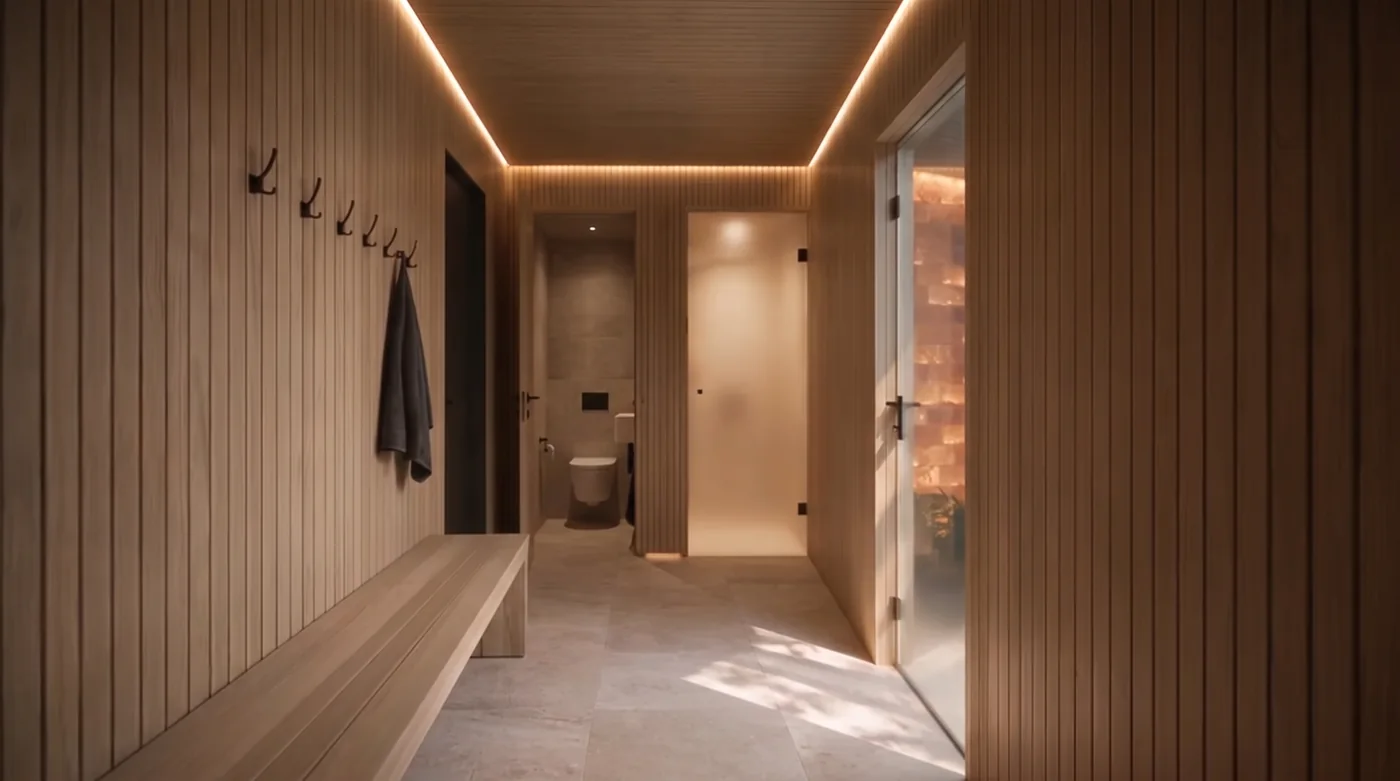
Render of the changing room: bench and hooks on the left, opaque shower and toilet ahead, salt-room door on the right
01 — Changing room

Leave the day at the door.

The visit starts here. Guests step in off the deck, hang a coat, leave a bag on the bench — entry and wardrobe in one. The shower and the toilet are inside the unit, so nobody has to walk back to the main building halfway through. And it is a proper shower, behind a frosted screen: one you stand in, not one you get through. Thermo-treated pine panelling on the walls and ceiling, travertine underfoot. The room does one job — it takes the pace of the outside down before the heat begins.

  • Entry and wardrobe: bench, hooks, room for a bag
  • Shower and toilet inside the unit
  • Frosted glass shower screen
  • Thermo-treated pine panelling, travertine floor
01 02 Into the heat
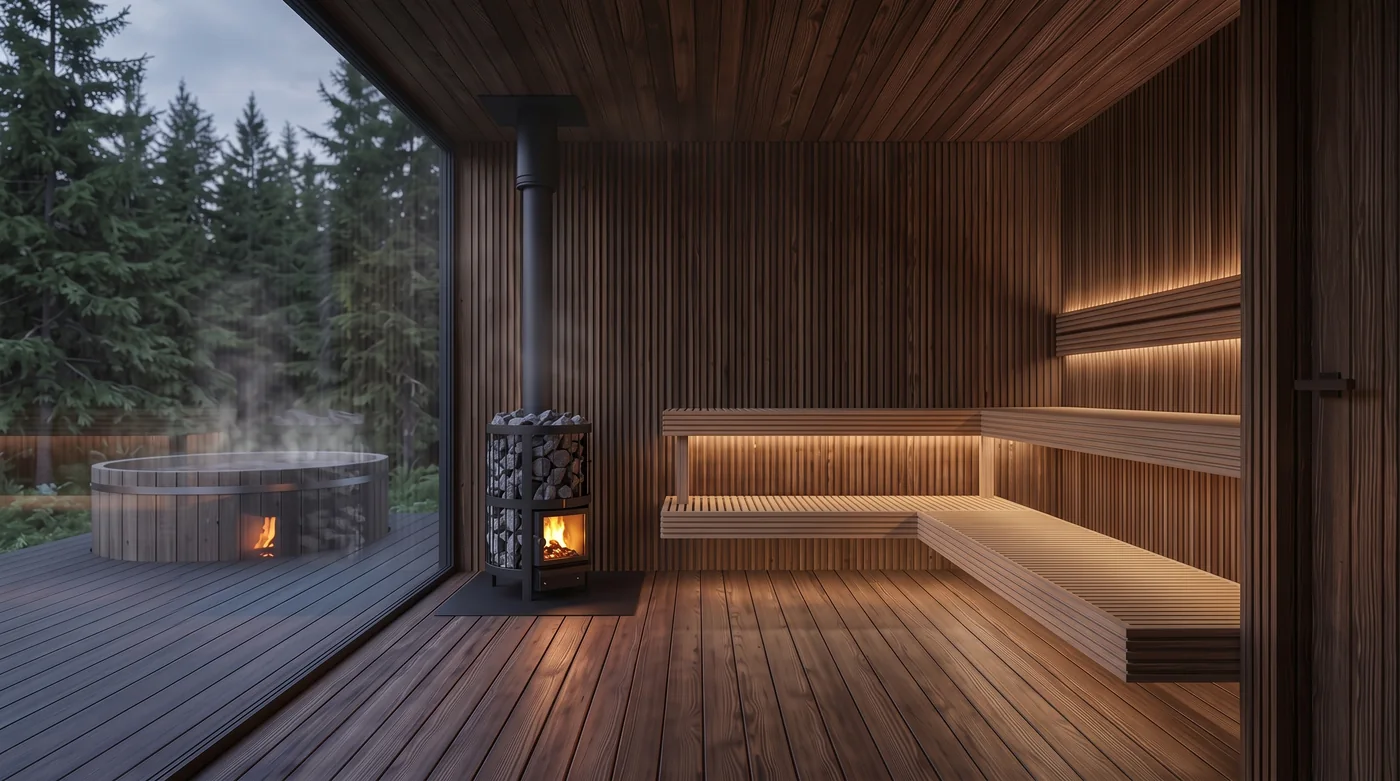
Render of the sauna room: solid thermo-treated pine panelling ahead, two-tier abachi benches to the right with warm LED beneath, glass wall to the left
02 — Sauna

Benches on one side, glass on the other.

Two steps through the door and the air changes. The wall ahead is solid thermo-treated pine panelling — no glass, nothing to look at. The two-tier abachi benches run along the right-hand side, lit from underneath with warm LED. The whole left-hand wall is glass, facing nature: the heat sits behind a view instead of behind a cabin door. A wood-fired HUUM stove, 17 kW, brings the room up and holds it there.

  • Two-level abachi benches, right-hand side
  • Warm LED strip under the bench
  • Wood-fired HUUM stove, 17 kW
  • Full-height glass wall to the left, fixed panel
02 03 Out of the heat, into salt air
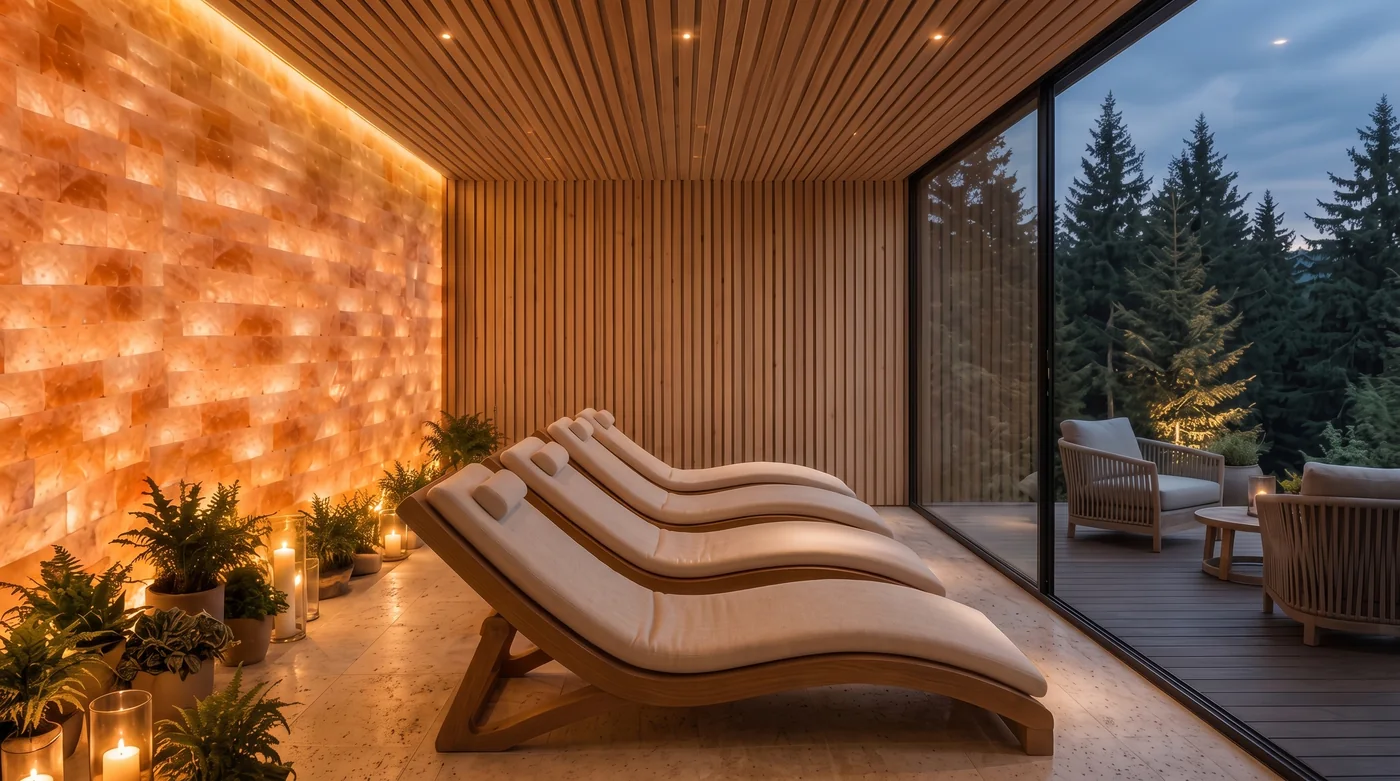
Render of the salt room: back-lit Himalayan salt brick wall on the left, glass wall to the right onto the deck, loungers on travertine
03 — Salt room

A wall of salt, lit from behind.

Out of the heat, through the frosted glass door, the last room runs half the width of the module. Back-lit Himalayan salt brick along one side, a glass wall to the right opening onto the deck, loungers on a travertine floor. The air here is cool and still, and the light comes through the salt rather than at you. This is where the visit settles — and the reason a stay lasts an hour rather than fifteen minutes.

  • Back-lit Himalayan salt brick along the side wall
  • Glass wall to the right, facing the deck
  • Loungers on a travertine floor
  • Two glass panels, 6 mm
Film

Three short walks
through the module.

01 — Arrival
Through the door hidden in the cladding
02 — Walkthrough
Changing room into the sauna
03 — Walkthrough
Changing room into the salt room
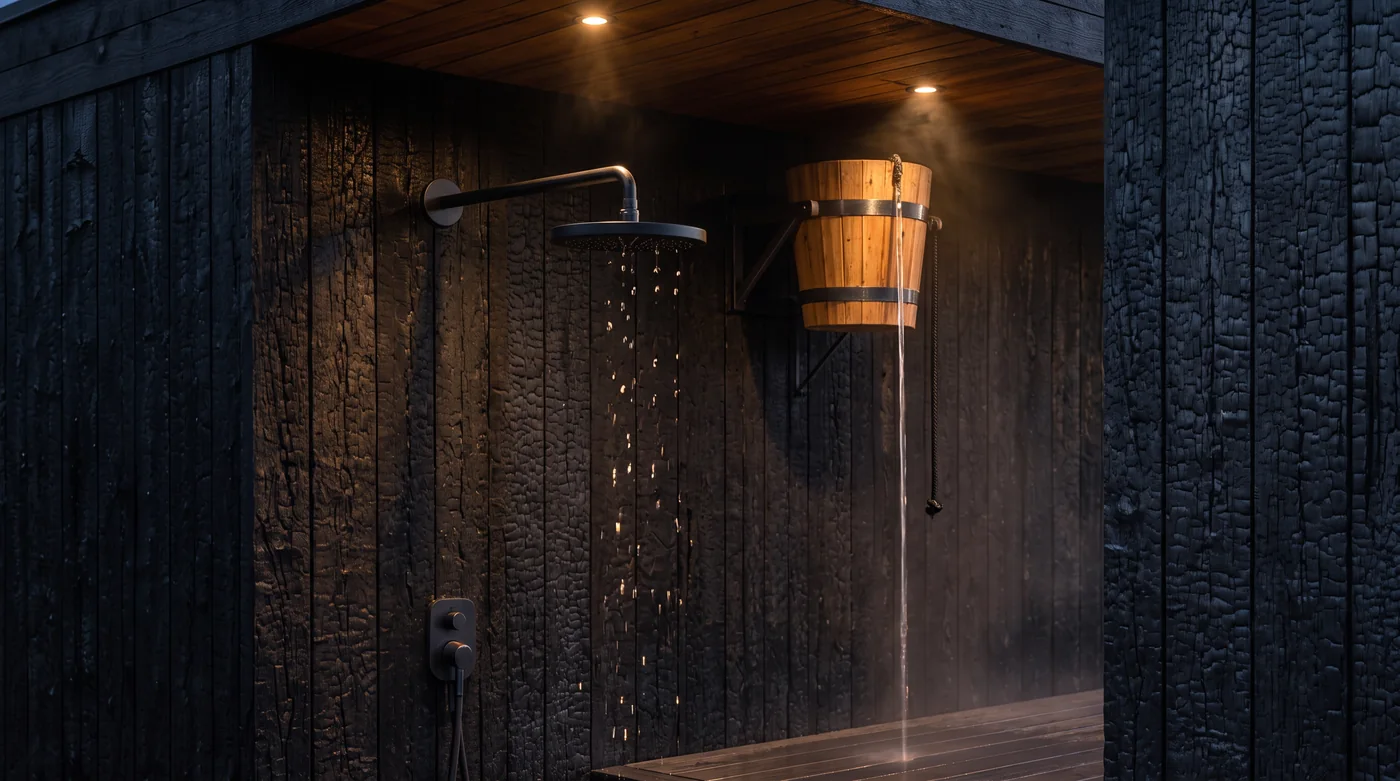
Still render: the tipping cold-water bucket and rain shower on the charred-timber wall Still
04 — Cooling down
The bucket tips, and the heat is gone
Price

What the price covers —
and what it does not.

€ 49,990
Excluding VAT

Ex works our Oradea factory, for the complete module. It does not include the foundation and it does not include any works on your site. Transport is an oversize load (11.30 × 2.90 m) and is quoted per destination.

Included in € 49,990
Delivered as one complete module, ex works.
  • Structure 10.10 × 2.80 m; roof 11.30 m with the recess — 28.3 m² usable
  • Sauna: two-level abachi benches, wood-fired HUUM stove (17 kW), full-height glass wall
  • Salt room: back-lit Himalayan salt brick wall, loungers, travertine floor
  • Changing room with shower and toilet
  • Exterior: vertical burnt timber cladding — Yaki Sugi (shou sugi ban)
  • Flat roof with cantilever — can be built as an outdoor roof terrace
  • Interior: thermo-treated pine panelling and travertine
  • Joinery: fixed sauna panel, 2 × salt-room panel (6 mm glass), entrance door in durable, sustainable materials
  • Delivered ready to use — it earns from the first booking after handover
  • The business case, ready to run on your own occupancy and rate
Not included — quoted separately
Several of these appear in the renders on this page. None of them is in the module price.
  • Foundation piles
  • The 50.6 m² deck
  • Decking 3 × 10 m — € 7,000
  • Jacuzzi / hot tub
  • Cold plunge
  • Outdoor shower
  • Outdoor furniture
  • Transport as an oversize load (11.30 × 2.90 m), crane and all works on your site
Business case

Why choose
this wellness unit.

Every room gets more expensive.
None of them gets bigger.

One heated room raises the rate on every room you already sell. The guest booking in February pays it exactly as the guest booking in August does.

Sell November.

Nobody drives two hours for a pool in the cold. They drive for heat, salt air and snow behind the glass. The empty months stop being empty.

Your competitor cannot
answer this before spring.

A sauna buys parity — everyone has one. A built salt room takes a season to copy. Within 250 km of our first unit, not one property had one.

€ 56,990
Unit and a 3 × 10 m deck
€ 17,700
Gross profit a year, base case
3.2 years
And it is yours
Years to get your € 56,990 back
Payback period by scenario Good case 1.7 years on 32,700 euro a year; base case 3.2 years on 17,700; base case at lower occupancy 3.8 years on 15,200; cautious case 7.0 years on 8,100. The two-to-four-year band is shaded. 2–4 years € 32,700 / yr 1.7 € 17,700 / yr 3.2 € 15,200 / yr 3.8 € 8,100 / yr 7.0 0 2 4 6 8 years to payback
The same four cases, in full
CaseRate upliftOccupancyGross profit / yearPayback
Good+€ 15 / night+7 pp€ 32,7001.7 years
Base+€ 10 / night+4 pp€ 17,7003.2 years
Base, lower occupancy+€ 10 / night+4 pp€ 15,2003.8 years
Cautious+€ 6 / night+2 pp€ 8,1007.0 years

Modelled on a six-unit property at 65% occupancy and a € 124 average rate, already net of channel commission, of the cost of each new night, and of € 3,800 a year to run the unit. Gross profit, before tax, at 5.25 lei/€. Occupancy and rate are inputs, not audited results — a young property runs below 65% and climbs as it matures, which is why the lower-occupancy case is in the table rather than in a footnote. A model, not a promised return. Send us your occupancy and your rate — we will run it on your numbers.

The turnkey journey

From production
to guest-ready units.

Six stages. One team. No subcontractors to manage, no permits to chase alone — we carry the whole project end to end.

01
Design with our architect
Brief our architect and we draw a plan that fits your plot and your operation.
02
Permits, utilities & approvals
A complete support package: we help you secure every approval and utility connection your site needs.
03
Factory build
Built in our climate-controlled workshop in Oradea. nZEB-grade envelope, fully fitted.
04
Screw-pile foundation
Our crew installs in 1–2 days. No concrete, no excavation, fully reversible.
05
Delivery & crane
Flat-bed truck across Europe, crane places each module. Road access is all we need.
06
Guest-ready handover
Connections tested, warranty walk-through, keys handed over. Open to guests immediately.
Let's build

Tell us about your site.

A wellness building for a resort, a spa addition to a hotel, or a single module for a private estate — tell us the scope and the timeline. We come back within 24 hours with the full specification, the options you asked about and a delivered price for your destination.

Phone
+40 746 972 418
Factory
Oradea, Romania
Module price
from € 49,990 excl. VAT · ex works